Coastal Beach House
Project overview
A complete visual story for a contemporary coastal residence.
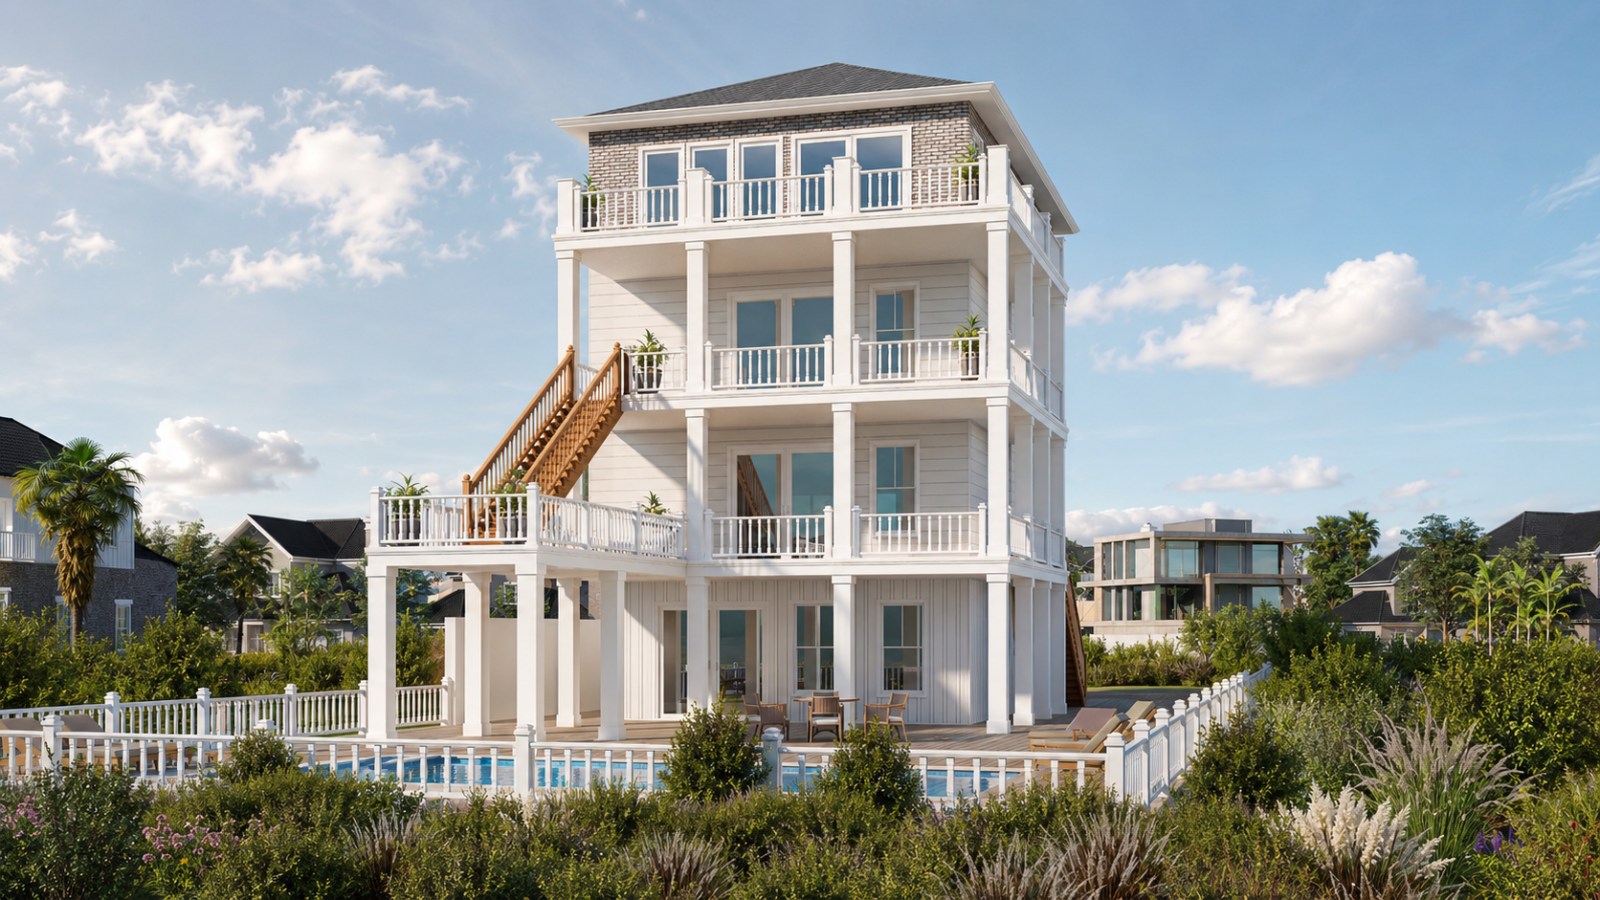
This beach house visualization project brings together bright coastal architecture, layered outdoor living and calm, light-filled interiors. Our role was to translate the design into a cohesive set of high-definition exterior and interior renders. The imagery presents the home across daylight and twilight conditions while maintaining consistent materials, proportions and atmosphere throughout the living room, bedroom and bathroom spaces.
- Project
- Coastal Beach House
- Client
- Private Residential Client
- Industry
- Residential Architecture
- Service
- Architectural Visualization
- Deliverables
- 3 Exterior & 4 Interior Renders
- Scope
- Modelling, Materials, Lighting & Rendering
- Output
- High-Resolution Marketing Visuals
Challenge & solution
One consistent design language, from exterior to interior.
The challenge
Creating one consistent design language
The project required a seamless relationship between the bright white coastal exterior and the warm neutral interiors. White façades, glazing, reflective surfaces and ocean-facing windows needed careful lighting control so the images would remain realistic, detailed and visually balanced.
Our solution
A complete exterior-to-interior presentation
We developed a coordinated material palette, natural daylight setup and warm interior lighting system, then selected camera angles that clearly communicate architecture, circulation and room atmosphere.
Featured gallery
Selected exterior and interior renders
The gallery presents the residence from the landscaped exterior through to its principal living and private spaces.
Visual journey
From architecture to atmosphere
Two exterior views reveal how the same architecture changes from clear daylight to a warmer evening character.
Design details
The decisions behind the visuals
Lighting
Soft natural daylight was used for the daytime scenes, while controlled architectural lighting adds warmth and depth to the twilight exterior and bathroom interiors.
Materials
White siding, dark brick, warm timber, neutral plaster, marble, brushed metal and textured fabrics were calibrated to feel consistent across every image.
Composition
Exterior cameras emphasize vertical scale and outdoor living, while interior views are centred and balanced to communicate layout, comfort and material detail.
Deliverables
What the client received
Business outcome
A cohesive presentation of the complete residence
- 01Presented the architecture clearly across daylight and twilight conditions
- 02Created a consistent material and colour direction for exterior and interior spaces
- 03Communicated the connection between coastal views, outdoor living and interior comfort
- 04Produced flexible visual assets for client review, presentation and marketing use
Related work
More visualization services

Miami-Style Private Villa
Turned technical drawings into one consistent visual presentation showing the architecture in high quality.
Modern Family Residence
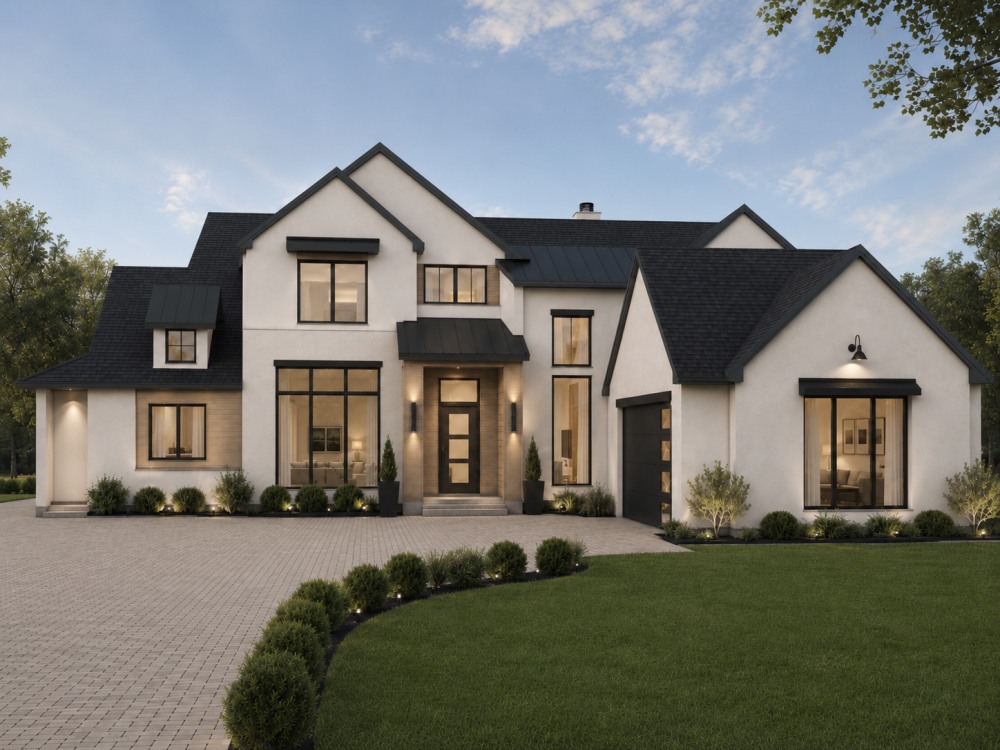
Turned technical CAD drawings into a complete investor-ready visual story.

Loqui Rugged Smart Device
A complete 3D product presentation combining precise hard-surface modelling, studio renders, and a five-second motion reveal.
Start a project
Ready to visualize your next architectural project?
Share your drawings, floor plans, references or 3D model with SRplanet, and we will turn them into clear, realistic presentation visuals.
Start Your Project