Modern Family Residence
Project overview
Architecture, translated into desire.
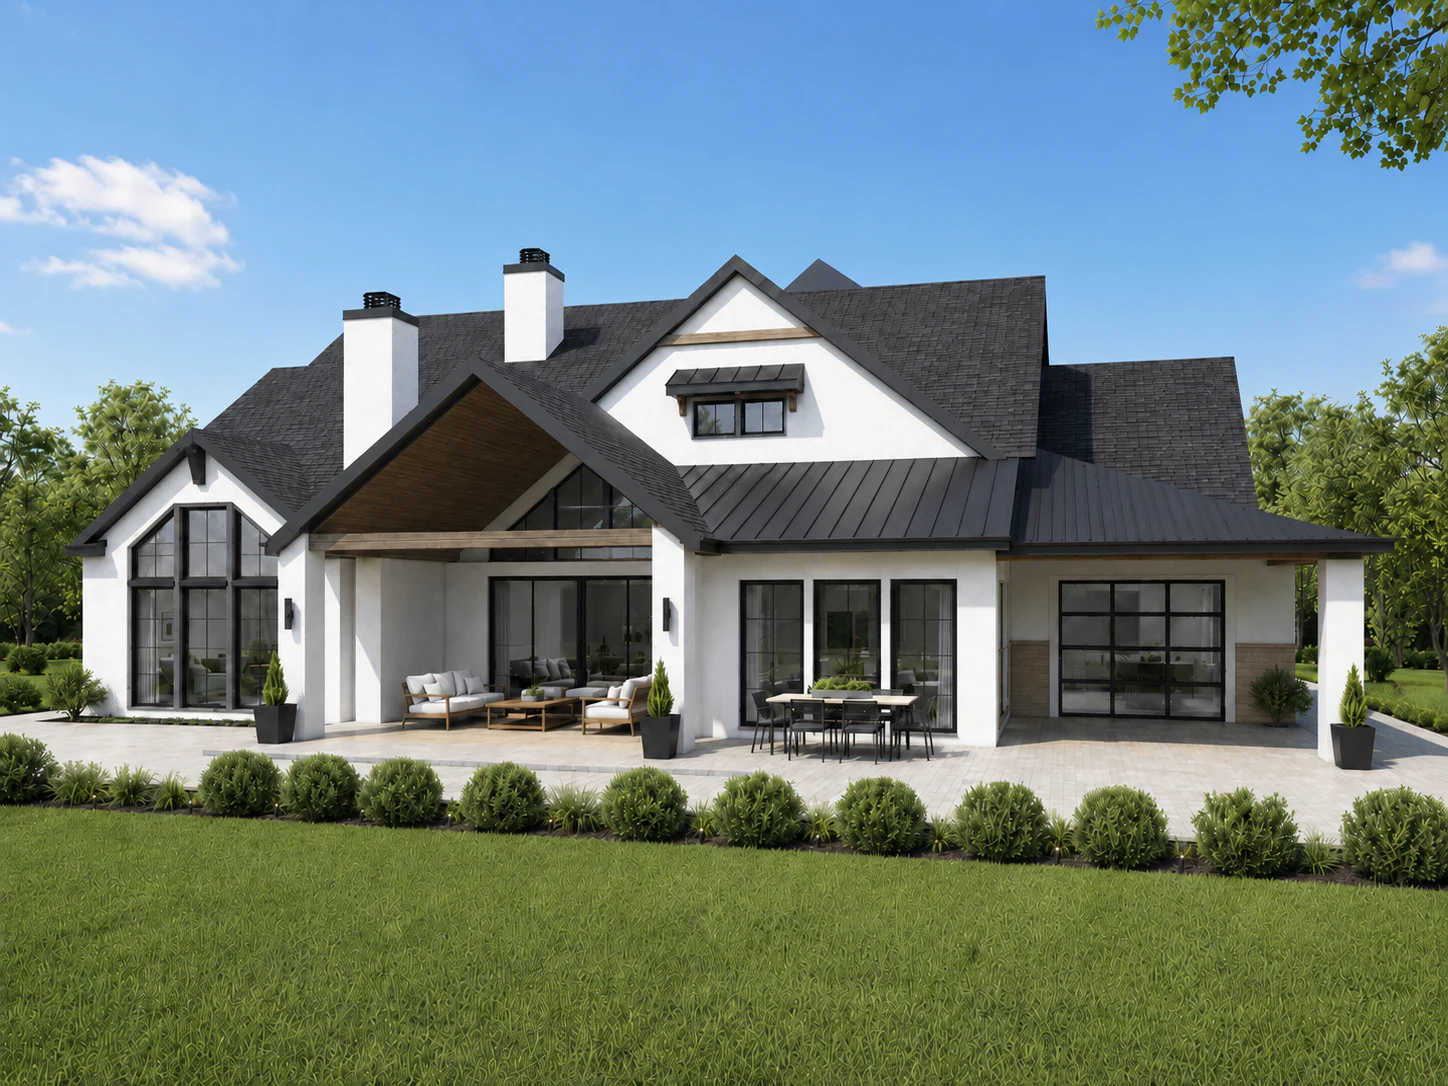
This project was created for a private family home with a modern exterior and warm, comfortable interiors. We developed a complete set of architectural visuals to help the family review the building design, understand the material combinations, and see how the main rooms would feel before construction and interior work moved forward.
- Project
- Modern Family Residence
- Client
- Private Homeowner
- Industry
- Residential Architecture
- Service
- Exterior & Interior 3D Rendering
- Deliverables
- 4 Exterior, 6 Interior Renders
- Project Type
- Private Family Residence
- Output
- High-Resolution Presentation Images
Challenge & solution
From technical drawings to a market-ready story.
The challenge
Making the design clear before construction
The family needed more than drawings to understand the final appearance of the house. Important decisions around the exterior finishes, roof details, landscaping, bedroom atmosphere, furniture arrangement, lighting, and colour balance were difficult to judge from plans alone.
Our solution
A complete exterior and interior presentation
Featured gallery
Selected renders
A visual system designed to feel consistent across investor decks, launch campaigns, and sales materials.
Day and night visual
See the home in daylight and after dark
The paired exterior views show how the same architecture changes throughout the day. The daylight render highlights the building form, materials, roof details, and landscaping, while the night view focuses on interior warmth, exterior lighting, and the overall atmosphere of the home.
Design details
The decisions behind the visuals
Lighting
Exterior views use clear natural daylight, while the interiors combine soft daylight with warm architectural lighting to create a calm and lived-in atmosphere.
Materials
White render, dark roofing, black metal details, warm wood, neutral fabrics, and natural flooring were balanced to keep the home modern without making it feel cold.
Composition
Exterior cameras show the full character of the house, while interior views are positioned at a natural eye level so the family can understand the scale and layout of each space.
Deliverables
Everything the client needed to launch.
Business outcome
Visuals that kept the project moving.
- 01Gave the family a clear view of the completed home before construction
- 02Made exterior materials and colour choices easier to review
- 03Helped confirm furniture placement, lighting and room atmosphere
- 04Created one consistent visual direction for the exterior and interiors
Related work
More work in this discipline

Miami-Style Private Villa
Turned technical drawings into one consistent visual presentation showing the architecture in high quality.

Loqui Rugged Smart Device
A complete 3D product presentation combining precise hard-surface modelling, studio renders, and a five-second motion reveal.
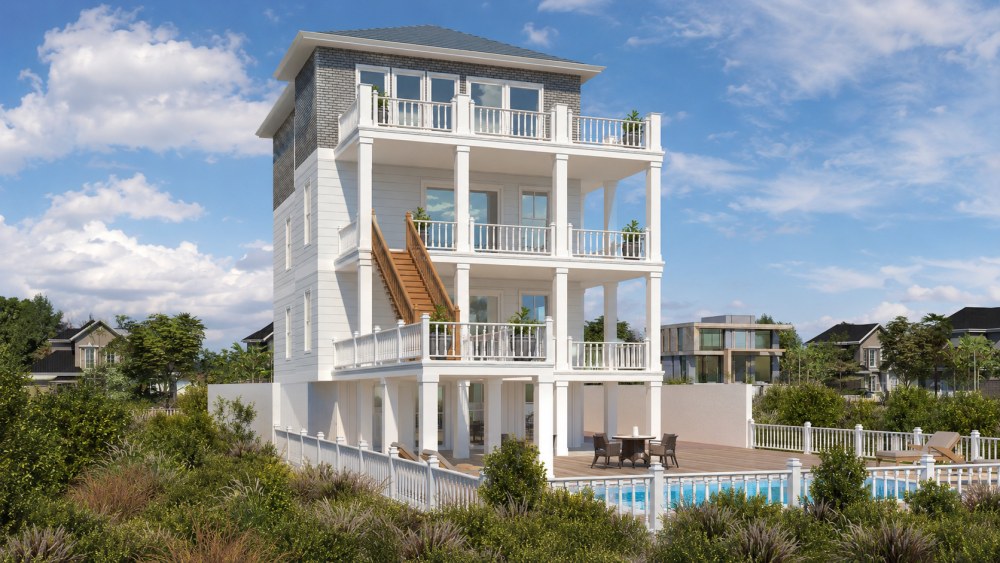
Coastal Beach House
A complete exterior-to-interior visual story for a contemporary coastal residence.
Start a project
Ready to visualize your next project?
Share your plans, drawings, references or existing 3D model, and we will turn them into clear, presentation-ready visuals.
Start your project