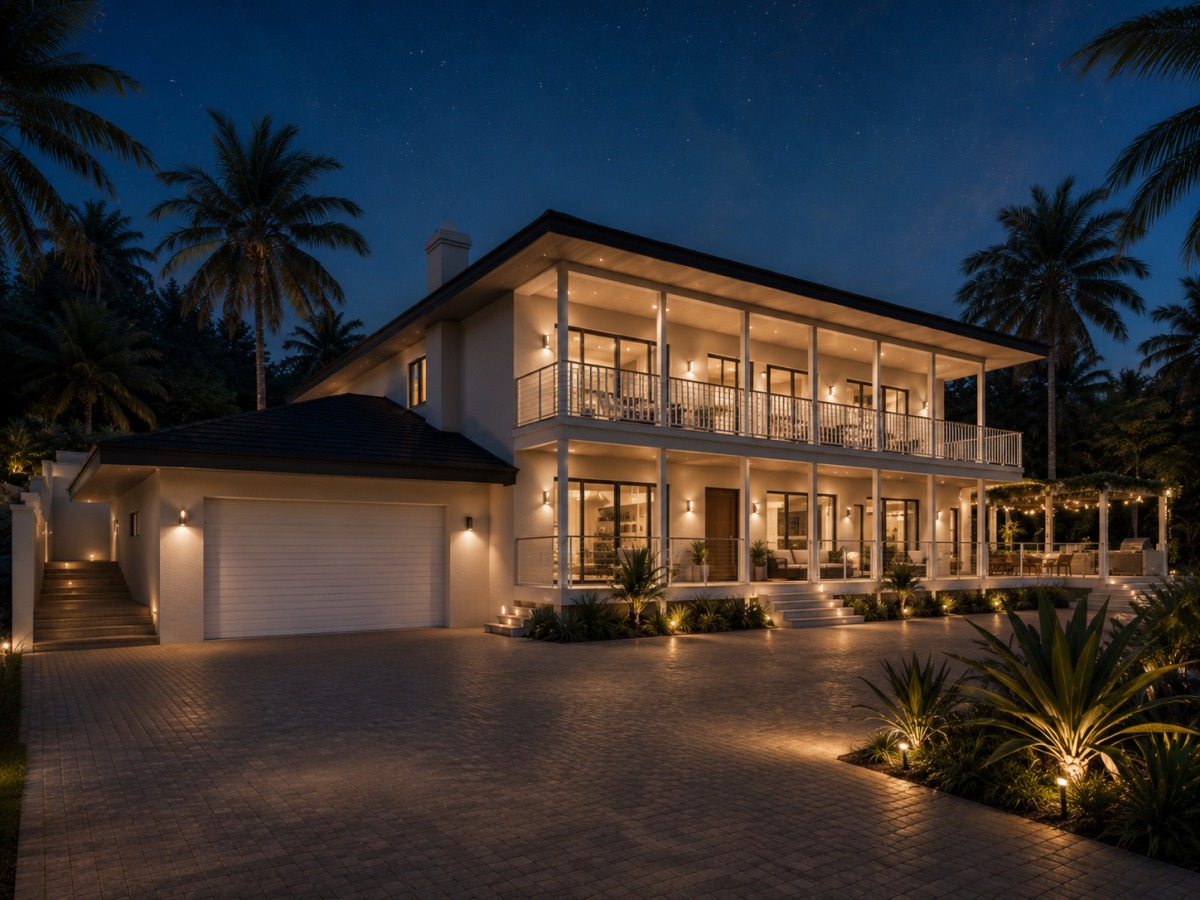
Miami-Style Private Villa
Project overview
From architectural drawings to a complete exterior presentation
The client supplied floor plans, elevations, sections, ceiling information, and technical layouts. We studied the complete package, built the villa accurately in 3D, and created high-quality exterior images showing the architecture.
- Project
- Miami-Style Private Villa
- Client
- Private Residential Client
- Service
- Exterior Architectural Visualization
- Source Material
- 10 Client-Supplied Plans
- Output
- High-Resolution Presentation Images
Challenge & solution
From drawing set to finished visual
The challenge
Turning a large drawing set into one clear visual story
The challenge was to interpret several coordinated drawings consistently, preserve the villa’s proportions, and present multiple façades without making the images repetitive.
Our solution
A coordinated exterior package
We built the architectural model from the supplied documents, refined the materials and tropical setting, and created detailed visual compositions.
Featured gallery
Final Renders
A collection of renders showcasing the forms and atmosphere of the villa.
Client plans
The technical information behind the final visuals
The drawing package is included here to connect the finished renders with the real floor layouts, sections, elevations, ceiling zones, and technical information used during model development.
Visualization process
From sketch to final renders
A clear evolution from the initial elevations to the final day and night visuals.
Design details
The decisions behind the visuals
Accurate Translation
Interpreting technical details from CAD into 3D geometry while preserving real-world scale and architectural intent.
Material Fidelity
Applying realistic textures, from the crisp white stucco facades to the warmth of the interior wood finishes.
Mood & Lighting
Setting up natural sunlight systems for day shots and carefully placing artificial lights to bring out the evening resort atmosphere.
Tropical Context
Integrating lush, geographically accurate flora to root the modern structure firmly in its Miami setting.
Deliverables
What the client received
Project outcome
A clear connection between the plans and the finished villa
- 01Made the complete exterior design easier to review
- 02Showed both arrival and garden-facing sides
- 03Presented materials and landscaping in high detail
- 04Turned ten drawings into one consistent visual presentation
- 05Created portfolio-ready imagery for digital use
Related work
More architectural visualizations
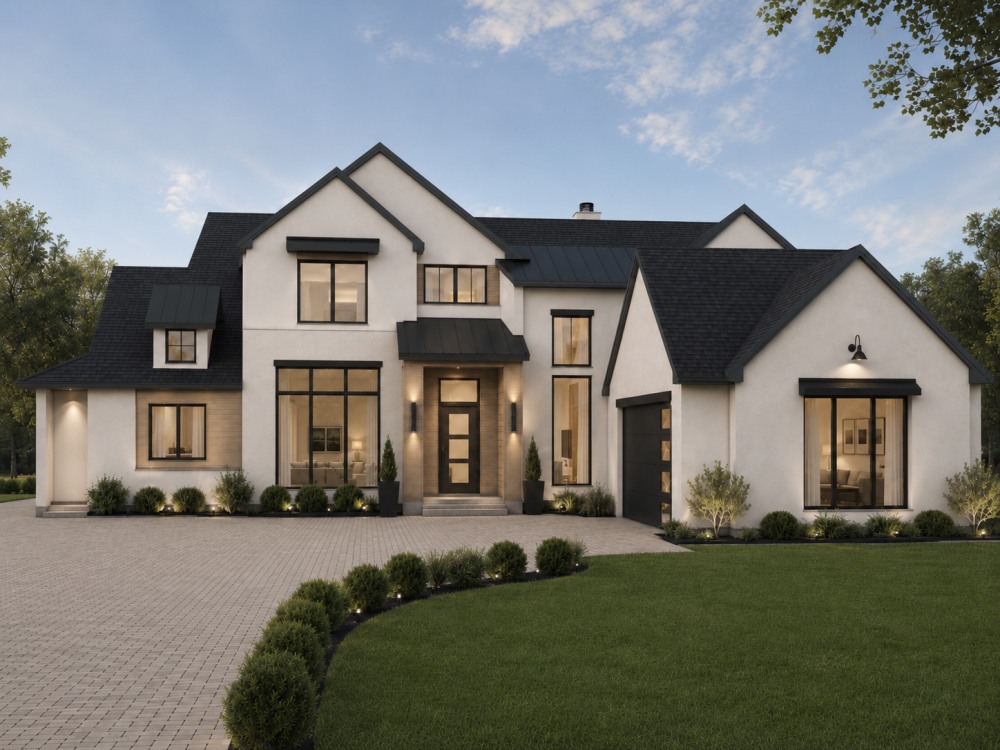
Modern Family Residence
Turned technical CAD drawings into a complete investor-ready visual story.

Loqui Rugged Smart Device
A complete 3D product presentation combining precise hard-surface modelling, studio renders, and a five-second motion reveal.
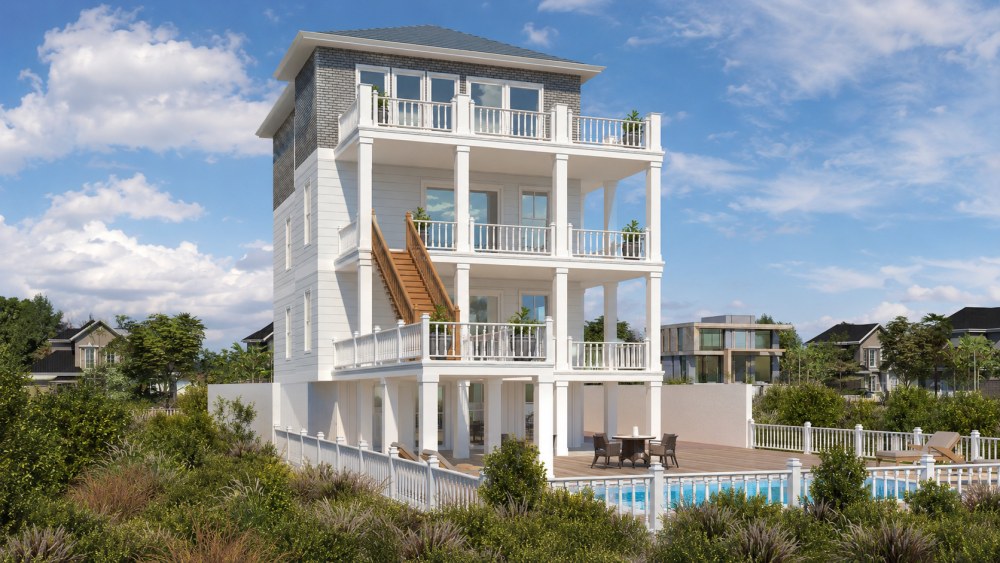
Coastal Beach House
A complete exterior-to-interior visual story for a contemporary coastal residence.
Have Plans That Need to Be Visualized?
Start your visualization project today
Send us your floor plans, elevations, sections, CAD files, or reference images. We will turn the technical information into clear architectural visuals for presentations, approvals, or marketing.
Start Your Project