Ultra-Modern Villa Visualization

Project overview
A complete visual story, set within mature woodland.
This project presents a complete visual story for an ultra-modern villa set within a mature woodland landscape. We developed high-definition exterior and interior renders that communicate the architecture, material palette, natural surroundings and atmosphere across daylight and evening conditions.
- Project
- Ultra-Modern Villa Visualization
- Client
- Private Residential Client
- Industry
- Architecture & Real Estate
- Service
- Architectural Visualization
- Scope
- Exterior, Interior, Landscaping & Lighting
- Deliverables
- 9 High-Resolution Final Renders
- Location
- Confidential
Challenge & solution
One residence. One refined visual language.
The challenge
Creating one consistent story across a large residence
The visual identity needed to feel refined and contemporary without losing warmth. Exterior architecture, dense landscaping, full-height glazing and multiple interior spaces all had to share the same material language, lighting logic and premium residential atmosphere.
Our solution
A coordinated exterior and interior presentation
We established a restrained palette of warm timber, pale stone, soft neutral fabrics, black metal and clear glass. Natural daylight, architectural lighting and landscape illumination were balanced to reveal the design at different times of day.
Featured gallery
Selected exterior and interior renders
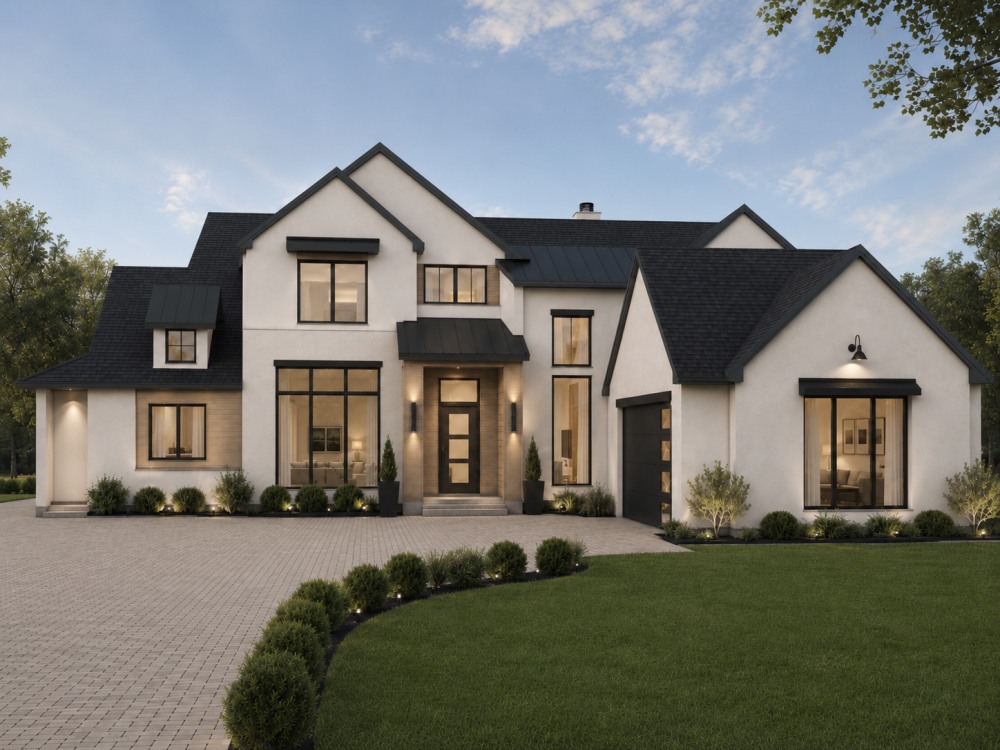
A curated selection moves from the architecture at dusk into the double-height living areas and quieter private rooms.
Day & evening study
One design, two distinct atmospheres
The daylight image focuses on architecture, materials and landscaping, while the evening version reveals the layered interior glow and carefully positioned exterior lighting.
Design details
The decisions behind the visuals
Architecture
Long horizontal rooflines, projecting terraces and full-height glazing were framed to communicate scale and openness.
Materials
Warm timber, textured limestone, soft plaster, glass and black metal were calibrated for realistic contrast and surface response.
Lighting
Soft daylight and warm indirect illumination create a calm, premium atmosphere without overpowering the architecture.
Landscape
Layered planting, mature trees and restrained pathway lighting connect the building naturally to its woodland setting.
Deliverables
What the project included
Business outcome
A complete visual presentation of the villa
- 01Communicates the exterior design across day and night conditions
- 02Shows the relationship between architecture and landscape
- 03Establishes one consistent material language throughout the home
- 04Makes interior scale, circulation and atmosphere easy to understand
- 05Provides polished visuals for presentation and marketing
- 06Supports faster design conversations with non-technical viewers
Related work
More visualization capabilities

Miami-Style Private Villa
Turned technical drawings into one consistent visual presentation showing the architecture in high quality.
Modern Family Residence
Turned technical CAD drawings into a complete investor-ready visual story.

Loqui Rugged Smart Device
A complete 3D product presentation combining precise hard-surface modelling, studio renders, and a five-second motion reveal.
Start a project
Ready to Visualize Your Next Project?
Share your plans, drawings, sketches or 3D model with SRplanet. We will help turn the design into clear, polished and convincing visuals.
Start Your Project